<-- style PDP --> 237 Cleaver Road, Brantford - Agriculture for sale for $1,149,900
  • sold

237 Cleaver Road

Brantford, ON, N3R 0B8 - SW Rural

$1,149,900$000000

  • Neighbourhood

    SW Rural

  • Major Intersection

  • Listed Since: 146 day(s)

  • Last update: 82 day(s) ago

Overview

  • Property Type

    Agriculture, Bungalow

  • Bedrooms

    4 + 1

  • Bathrooms

    1

  • Basement

    Walk-Out Access, Full, Partially Finished

  • Kitchen

    n/a

  • Total Parking

    6 (2 null Garage)

  • Lot Size

    Available Upon Request

  • Taxes

    $4,051.94 (2026)

  • Type

    Commercial

Property Description

Property description for 237 Cleaver Road, Brantford

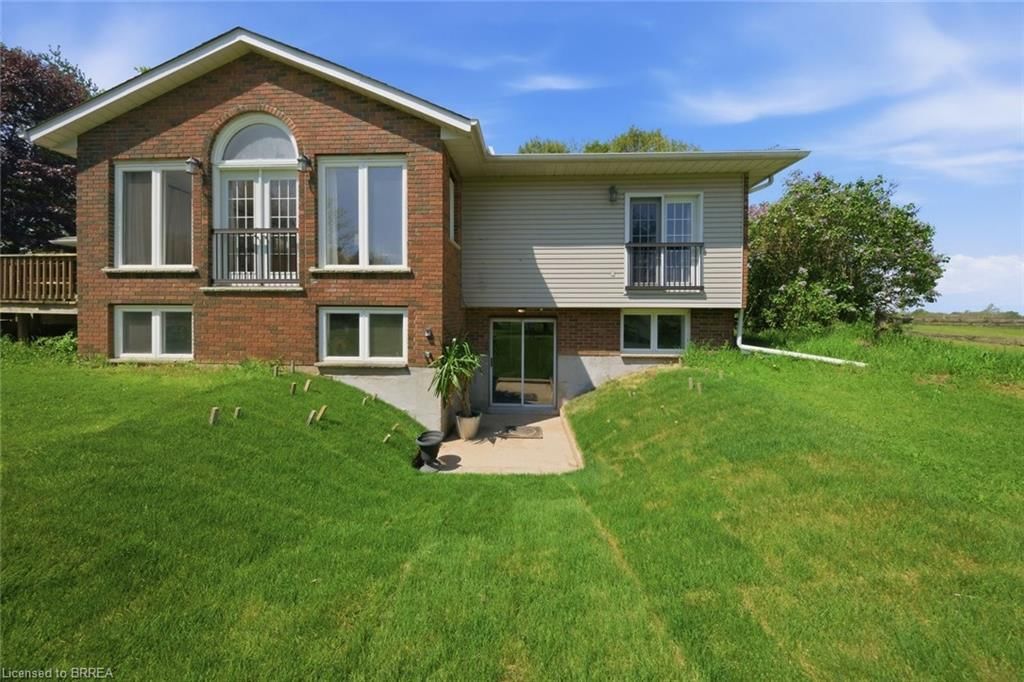
9.8 Acre Hobby Farm just 3 min off the #403, south of Paris. Hard to find these smaller properties that give you a country lifestyle with easy access to bigger communities. This family has owned here for 50 years! First time offered. Large brick bungalow built in 1966 with a lovely great room addition including full basement underneath, done in 1998. Four bedrooms on main floor ( one could be converted by Buyer into an ensuite). Huge separate dining room. Large eat in kitchen with lots of cupboards and counters, looks out into the fabulous great room with electric fireplace, vaulted ceiling, pot lights, windows all around and slider to side deck Lovely views of fields and horses. Main floor 4pc bath. Breezeway access to side door and two car garage ( 23 x 20.4') features a 2pc bath and main floor laundry combination. Lower level has family room, studio, sewing room with lots of natural light and walk out patio door. Recreation room, bedroom, storage room and utility room. There is a separate workshop and older barn on the property. Both in fair condition. Lots of gardens and mature trees . . Furnace and hot water heater 2025. Central vac. Central air, roof shingles approx 7 years ago. Septic cleaned out 5 years ago.

Listed by Century 21 Heritage Group Ltd

  • MLS #

    40831811

  • Sq. Ft

    3356

  • Sq. Ft. Source

    MLS

  • Lot Irregularities

    n/a

  • Year Built

    Available Upon Request

  • Pool

    n/a

  • Drive

    n/a

  • Garage

    n/a

  • Total Parking

    6

  • Family Room

    n/a

  • Den

    n/a

  • Exterior

    Brick Veneer

  • Fireplace

    1

  • Roof

    Asphalt Shing

  • Foundation

    Block

  • Elevator

    n/a

  • Water View

    n/a

  • Laundry Level

    n/a

  • Heat

    Forced Air, Propane

  • A/C

    Central Air

  • Water

    Drilled Well

  • Water Supply

    n/a

  • Sewers

    n/a

  • Central Vac

    n/a

  • Bedroom

    3.20 x 2.87 ft Main level

  • Bedroom Primary

    4.11 x 4.72 ft Main level

  • Family Room

    5.69 x 5.44 ft Lower level

  • Laundry

    false Main level

    2-Piece

  • Storage

    3.45 x 3.89 ft Lower level

  • Bedroom

    3.35 x 3.05 ft Main level

  • Dining Room

    5.61 x 3.28 ft Main level

  • Bedroom

    2.77 x 3.07 ft Main level

  • Recreation Room

    8.61 x 3.12 ft Lower level

  • Bathroom

    false Main level

    4-Piece

  • Eat-in Kitchen

    5.79 x 3.61 ft Main level

  • Great Room

    6.40 x 5.79 ft Main level

  • Bedroom

    3.51 x 4.32 ft Lower level

  • MLS #

    40831811

  • Sq. Ft

    3356

  • Sq. Ft. Source

    MLS

  • Lot Irregularities

    n/a

  • Year Built

    Available Upon Request

  • Pool

    n/a

  • Drive

    n/a

  • Garage

    n/a

  • Total Parking

    6

  • Family Room

    n/a

  • Den

    n/a

  • Exterior

    Brick Veneer

  • Fireplace

    1

  • Roof

    Asphalt Shing

  • Foundation

    Block

  • Elevator

    n/a

  • Water View

    n/a

  • Laundry Level

    n/a

  • Heat

    Forced Air, Propane

  • A/C

    Central Air

  • Water

    Drilled Well

  • Water Supply

    n/a

  • Sewers

    n/a

  • Central Vac

    n/a

  • Bedroom

    3.20 x 2.87 ft Main level

  • Bedroom Primary

    4.11 x 4.72 ft Main level

  • Family Room

    5.69 x 5.44 ft Lower level

  • Laundry

    false Main level

    2-Piece

  • Storage

    3.45 x 3.89 ft Lower level

  • Bedroom

    3.35 x 3.05 ft Main level

  • Dining Room

    5.61 x 3.28 ft Main level

  • Bedroom

    2.77 x 3.07 ft Main level

  • Recreation Room

    8.61 x 3.12 ft Lower level

  • Bathroom

    false Main level

    4-Piece

  • Eat-in Kitchen

    5.79 x 3.61 ft Main level

  • Great Room

    6.40 x 5.79 ft Main level

  • Bedroom

    3.51 x 4.32 ft Lower level

Thinking of Selling?

Find Out Your Home’s Value in Today’s Market!

No Email or Signup is required to view your home estimate.

estimate your home value

Contact Manoj Kukreja

Sales Representative,
Century 21 People’s Choice Realty Inc.,
Brokerage
(647) 576 - 2100

Manoj profile avatar

Property History

Property history for 237 Cleaver Road, Brantford

This property has been sold 1 time before. Create your free account to explore sold prices, detailed property history, and more insider data.

Sign In / Register

Mortgage Calculator

This data is for informational purposes only.

Mortgage Payment per month

Principal Amount

Interest

Total Payable

Amortization

Amortization

Closing Cost Calculator

This data is for informational purposes only.

Closing Cost Total for this property

Total Cash flow for purchasing this property

Down Payment(%)*
Additional information

Provincial Land Transfer Tax

Ontario Land Transfer Tax Rebate

Toronto Land Transfer Tax

Toronto Land Transfer Tax Rebate

PST on CMHC Insurance Premium

Lawyer Fees

$2,825

Government Registration Fee's

$164

Title Insurance

Closing Cost Total

Total Cash flow for purchasing this property

Provincial Land Transfer Tax

Ontario Land Transfer Tax Rebate

Toronto Land Transfer Tax

Toronto Land Transfer Tax Rebate

PST on CMHC Insurance Premium

Lawyer Fees

$2,825

Government Registarion Fee's

$164

Title Insurance

Down Payment(%)*

* A down payment of less than 20% is permitted only for first-time home buyers purchasing their principal residence. The minimum down payment required is 5% for the portion of the purchase price up to $500,000, and 10% for the portion between $500,000 and $1,500,000. For properties priced over $1,500,000, a minimum down payment of 20% is required.

Thinking of Selling?

Find Out Your Home’s Value in Today’s Market!

No Email or Signup is required to view your home estimate.

estimate your home value

Contact Manoj Kukreja

Sales Representative, Century 21 People’s Choice Realty Inc., Brokerage
(647) 576 - 2100

Manoj profile avatar

Recent Sold Listings in SW Rural, Brantford

Popular Cities